
Floor Plan Templates
Choose a pre-built layout to kickstart your interior design. Each template includes pre-configured rooms, walls, and furniture.
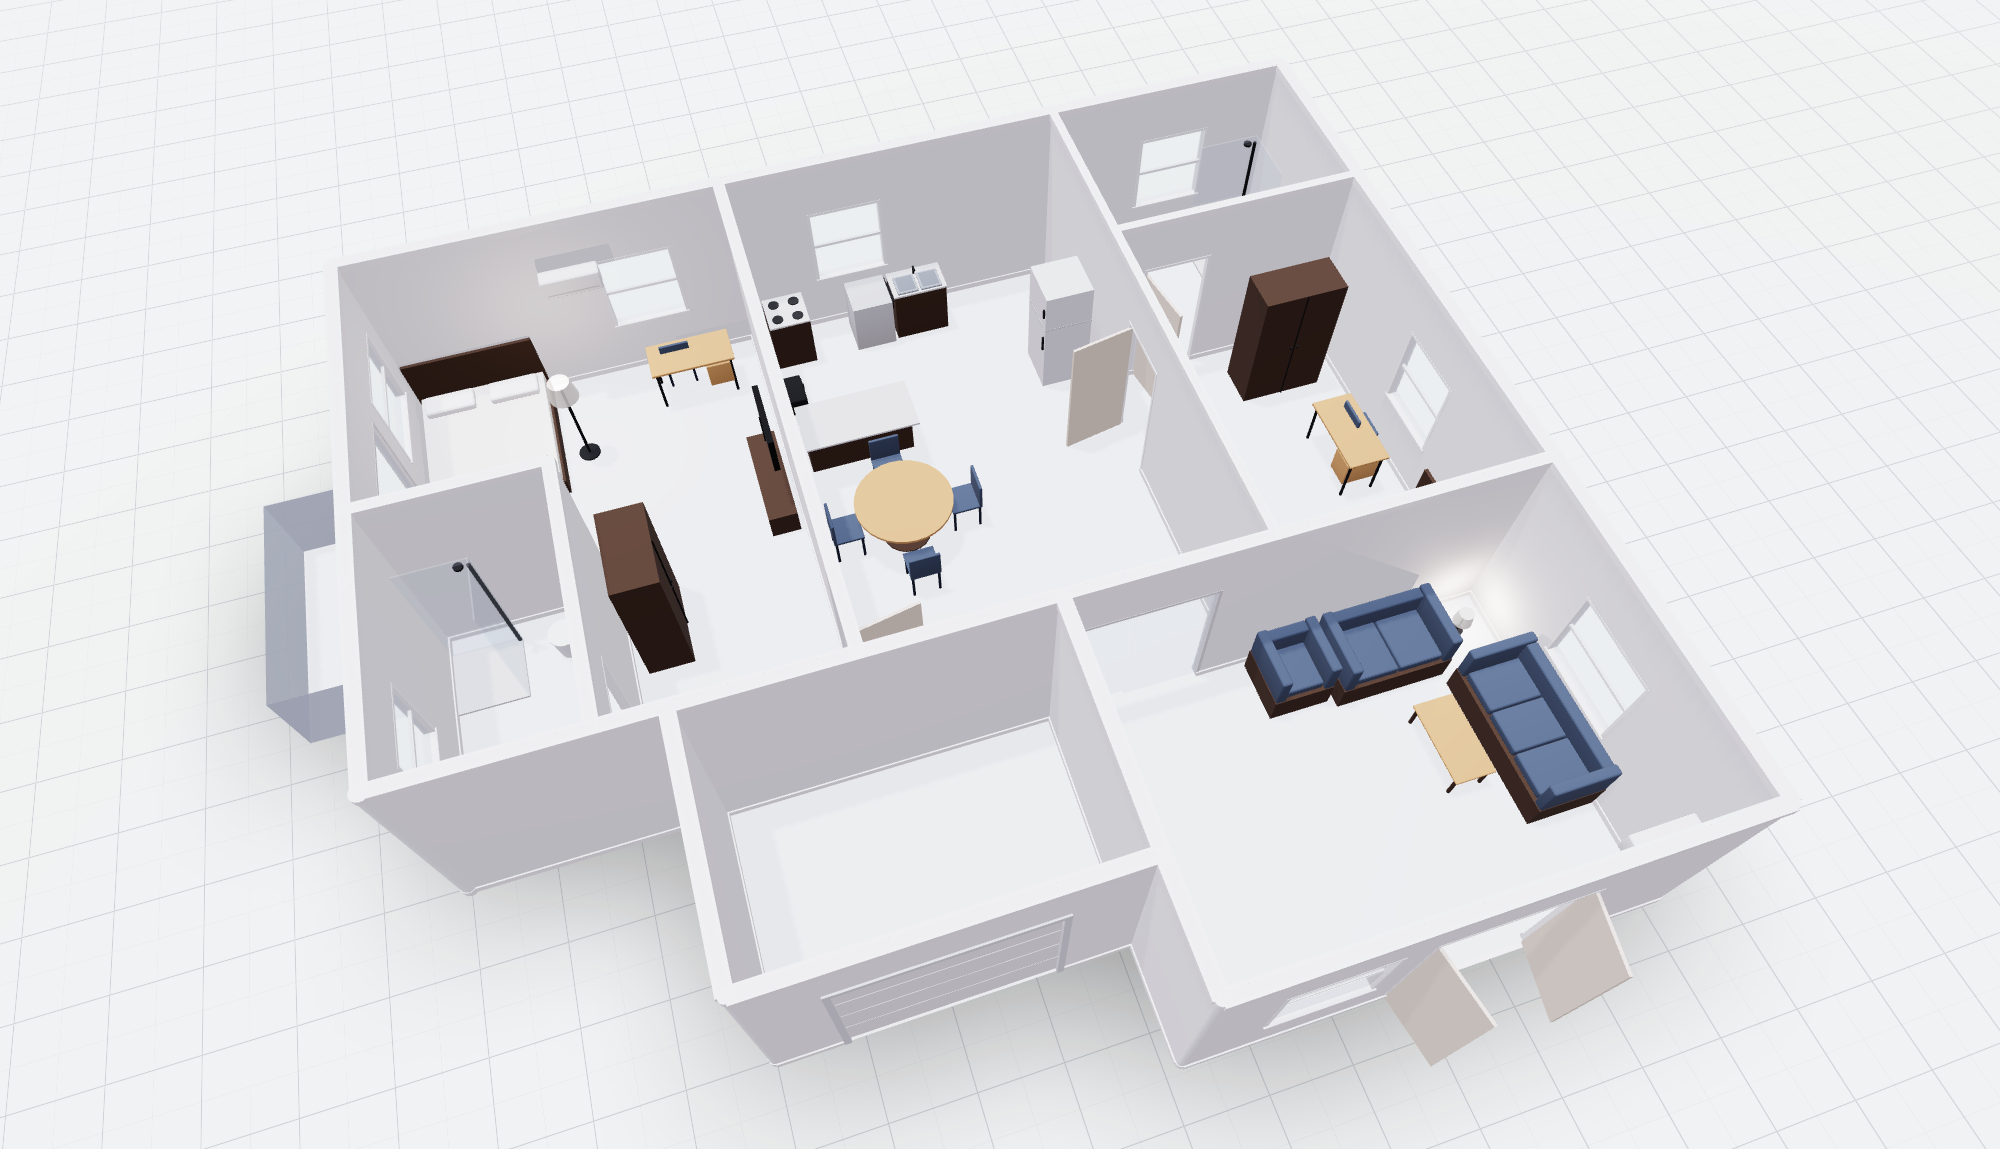
Modern 2-Bedroom ApartmentSpacious 2-bedroom floor plan featuring master suite, study room, full kitchen, dining area, living room, and dual bathrooms.
Use Template
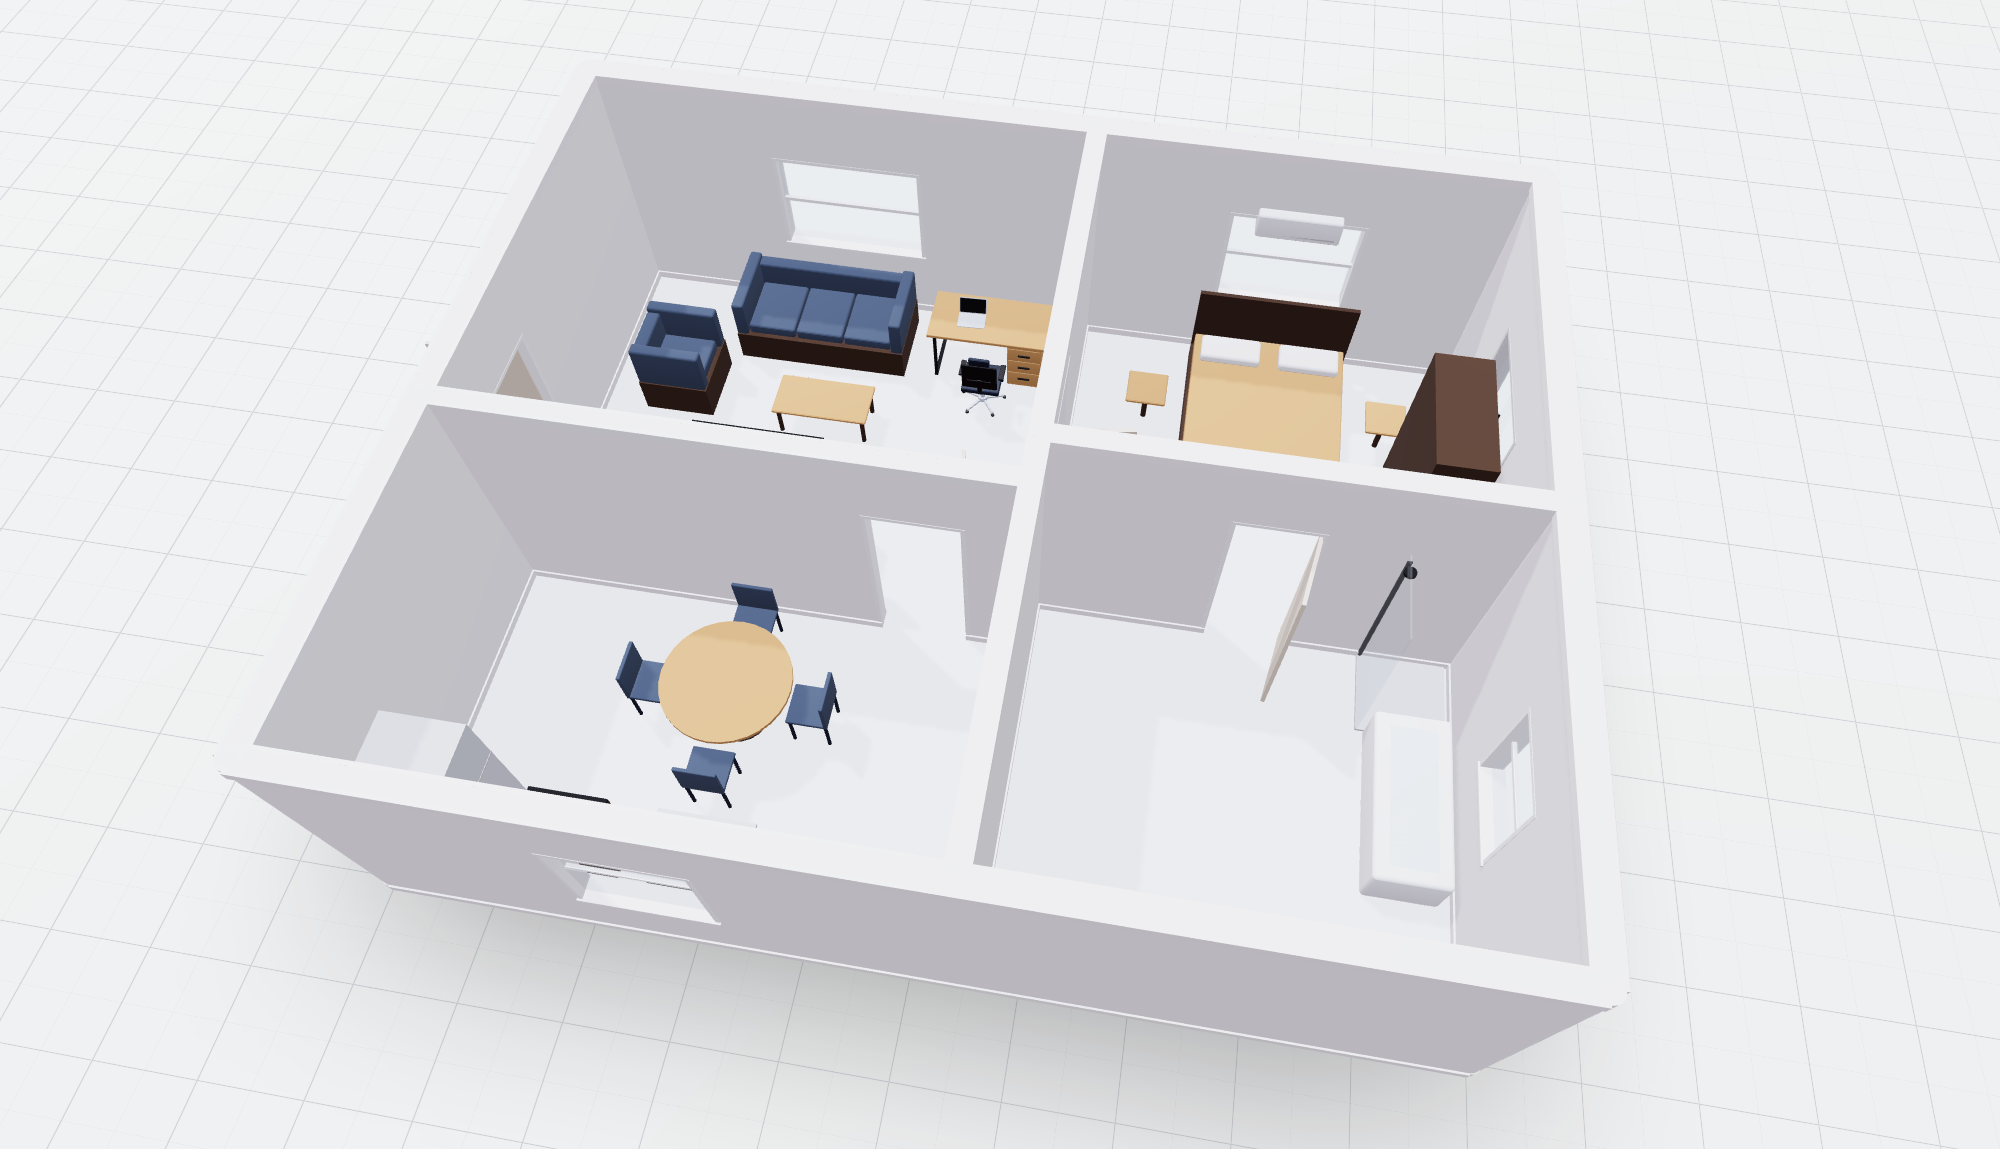
Modern 1-Bedroom Luxury SuiteClean architectural floor plan with spacious living room, master bedroom, en-suite bathroom, dual guest access, and open kitchen dining.
Use Template
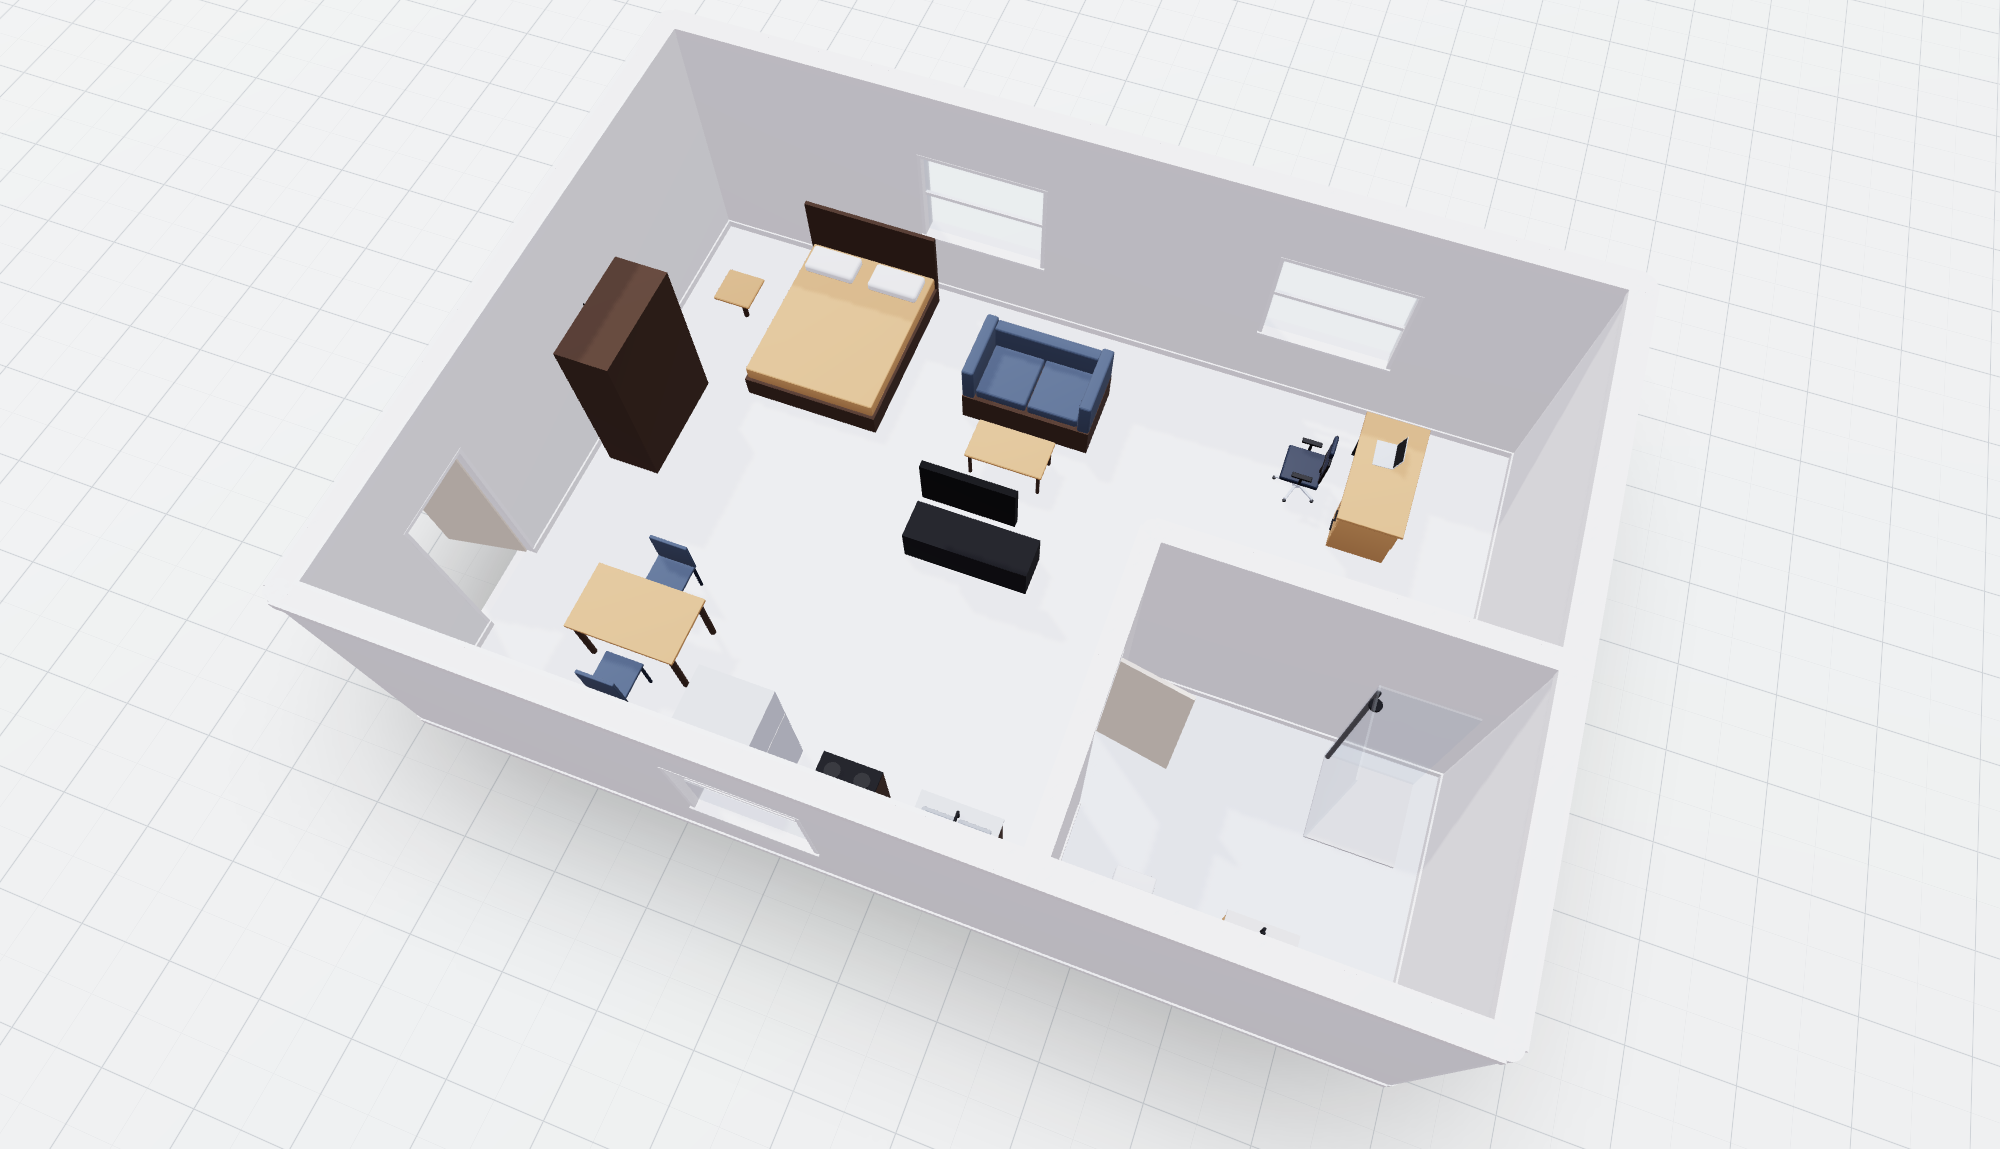
Minimalist Urban StudioSleek, space-efficient urban studio floor plan with distinct living, sleeping, workstation, kitchen, and bathroom zones.
Use Template
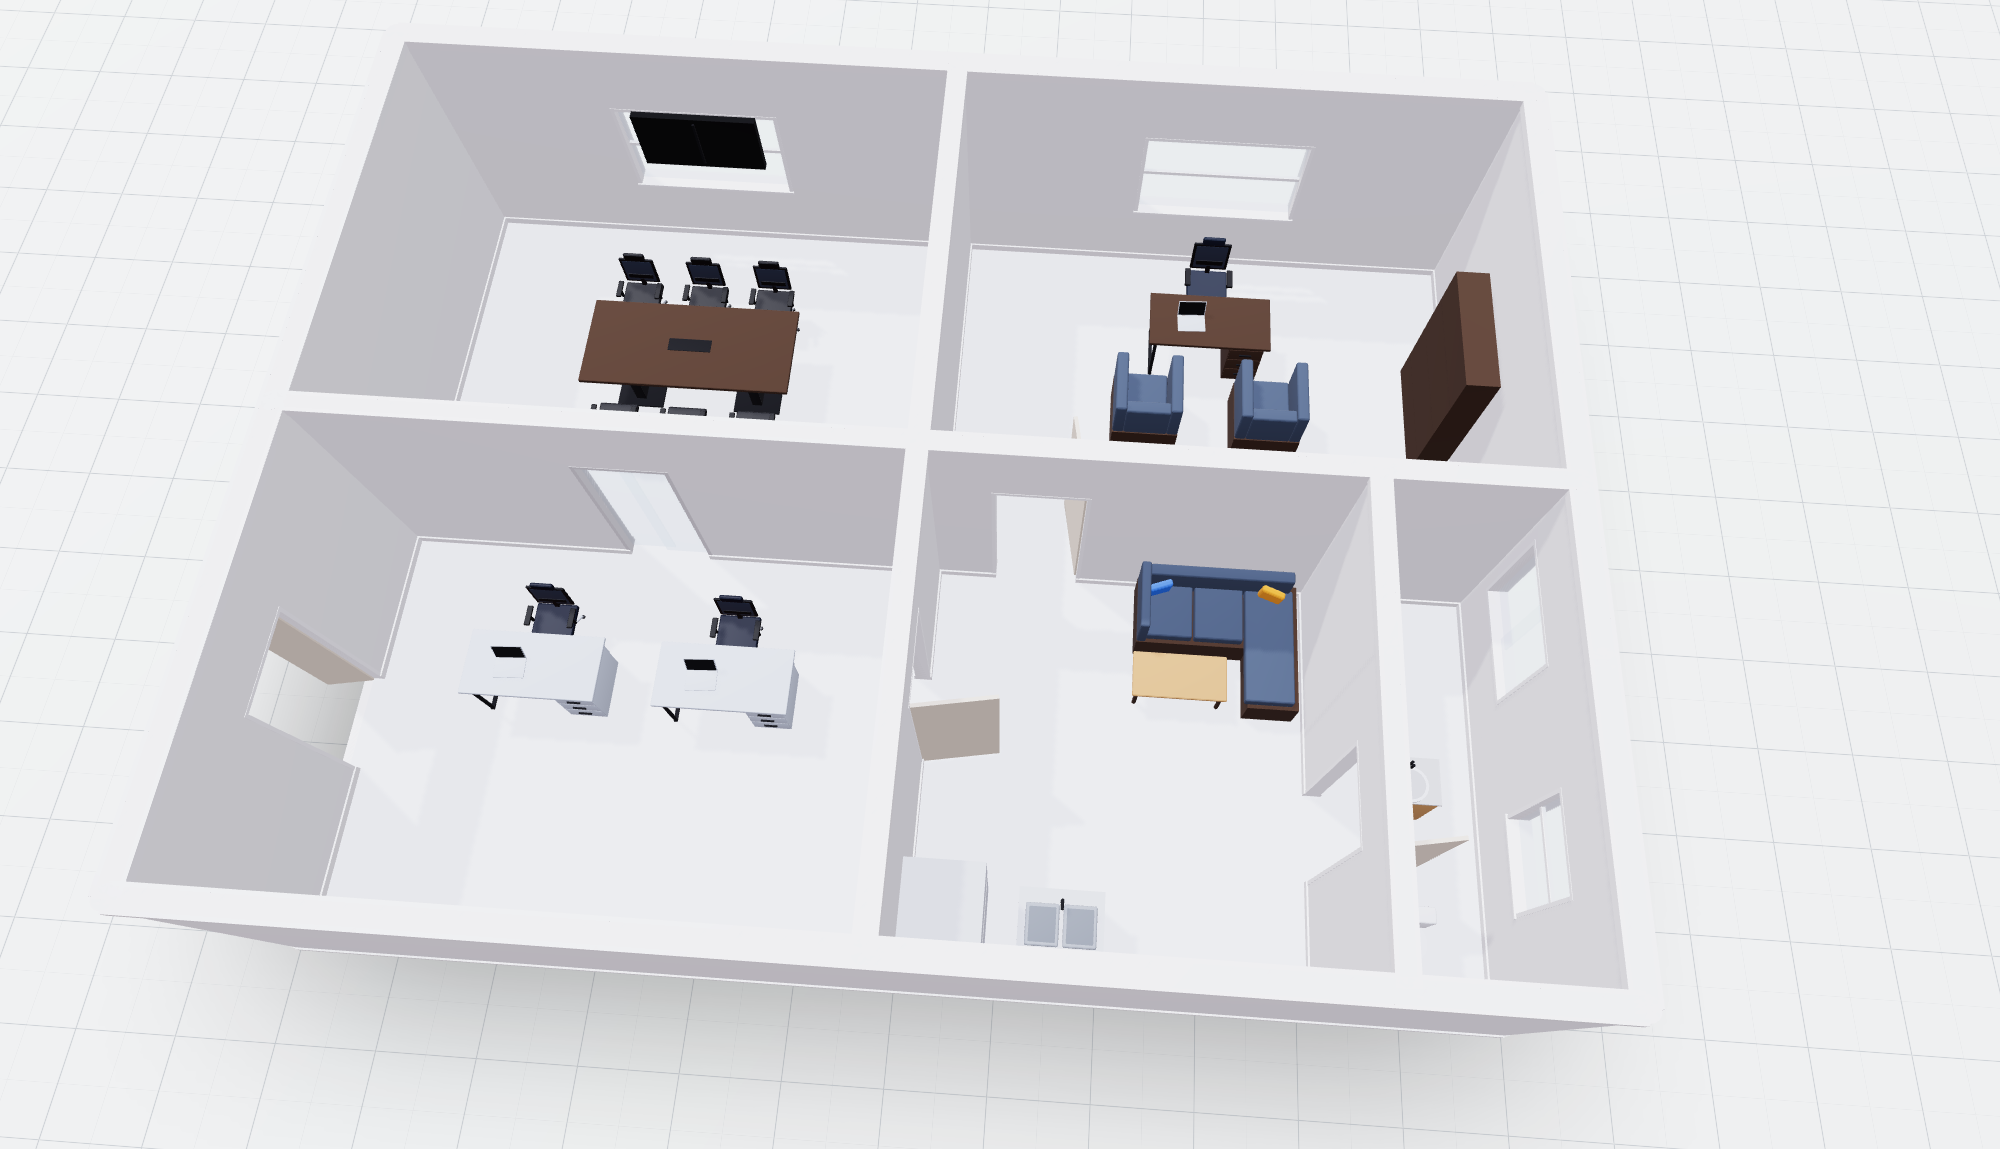
Executive Commercial Office SuiteModern commercial office space featuring a private director suite, independent conference room, workstation pods, executive lounge, and restroom.
Use Template
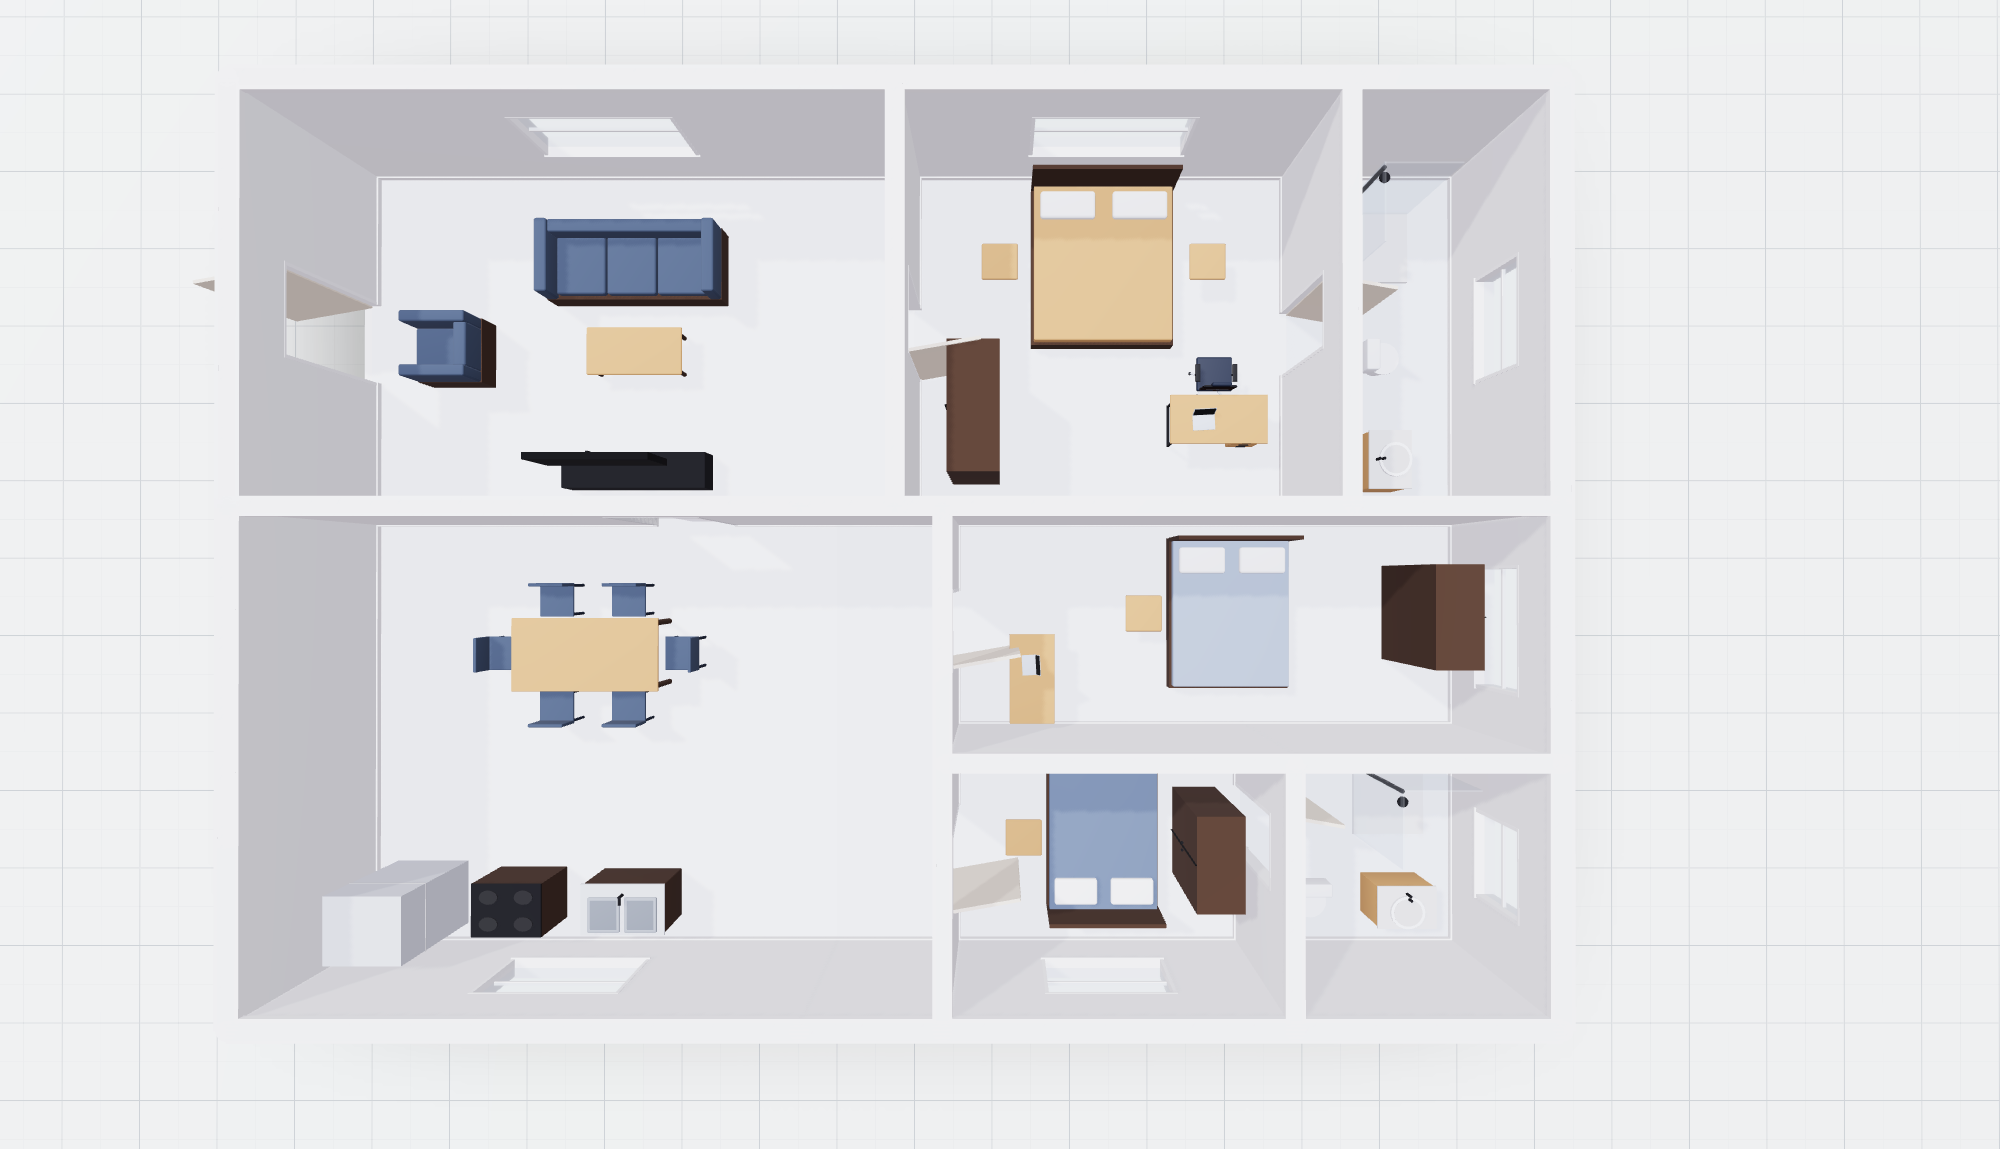
Spacious 3-Bedroom Family VillaGrand family floor plan featuring master suite with en-suite bath, 2 additional private bedrooms, central distribution hallway, guest bathroom, large living hall, and full chef kitchen.
Use Template