
Design Your Space
with Precision
Draw floor plans in 2D, furnish rooms, and walk through them in immersive 3D — all from your browser. Professional-grade tools. Completely free. No sign-up.
Every Tool an Architect Needs
Professional-grade drafting and visualization tools packed into an interface anyone can use — right in the browser.
Instant 3D Visualization
Switch to 3D view at any moment and walk through your design in first-person. Experience lighting, depth and spatial proportions before making them real.
↗ Real-time 3D RenderingIntuitive Wall Drawing
Click to place corners, draw walls at any angle. Automatic node snapping keeps your plans precise.
Drag & Drop Furniture
50+ furniture items across categories — beds, sofas, tables, kitchen appliances. Just drag and place.
50+ ItemsDoors & Windows
Place doors and windows directly onto walls. They snap automatically and appear in both 2D and 3D views.
Custom Materials
Apply materials and textures to walls and floors. Upload your own images or choose from built-in finishes.
Export Anywhere
Download as .rsd files, capture snapshots, print 2D floor plans as PDF, or export 3D models as GLTF.
From Blank Canvas to Full Room
Go from a blank canvas to a fully furnished, immersive 3D space in four simple steps.
Draw Your Walls
Select a wall tool. Click to start, click for corners, double-click to finish. Walls snap to clean angles automatically.
Add Doors & Windows
Pick a door or window type and click on any wall to place it. Resize and reposition with the selection tool.
Furnish Your Rooms
Browse furniture categories and drag items onto your floor plan. Rotate, resize, and arrange everything exactly how you want.
Explore in 3D
Switch to the 3D tab to walk through your design. Use WASD keys to move in first-person view and experience your space.
100% Private & Local
Your designs never leave your device. All data is stored in your browser using IndexedDB — no cloud, no tracking, no data collection. Your floor plans are yours alone.
No Account Required
Start designing immediately. No sign-up forms, no email verification, no paywalls. Open RoomDraw and begin drawing your floor plan in seconds, completely free.
Works on Any Device
RoomDraw runs in any modern web browser — Chrome, Firefox, Safari, or Edge. No software downloads required. Design from your desktop, laptop, or tablet.
Explore Ready-to-Edit Templates
Jumpstart your layout with ready-made room designs or draw a custom floor plan from scratch.
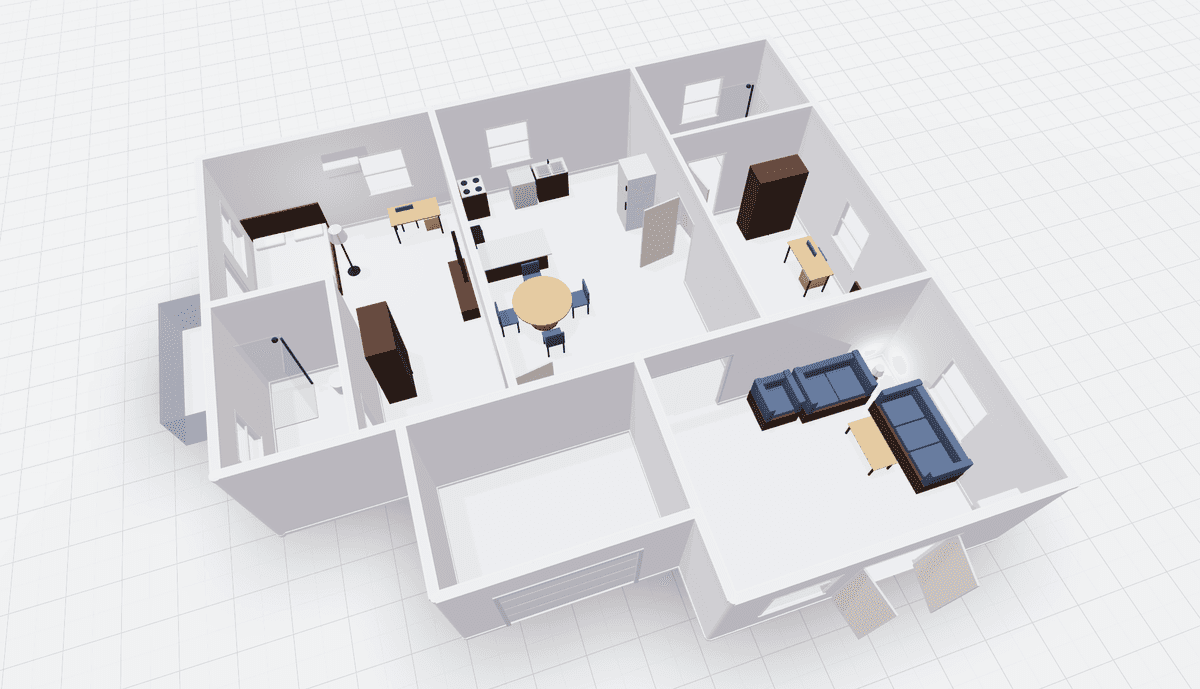 2D & 3D Ready
Modern 2-Bedroom Apartment
Spacious 2-bedroom floor plan featuring master suite, study room, full kitchen, dining area, living room, and dual bathrooms.
Edit This Template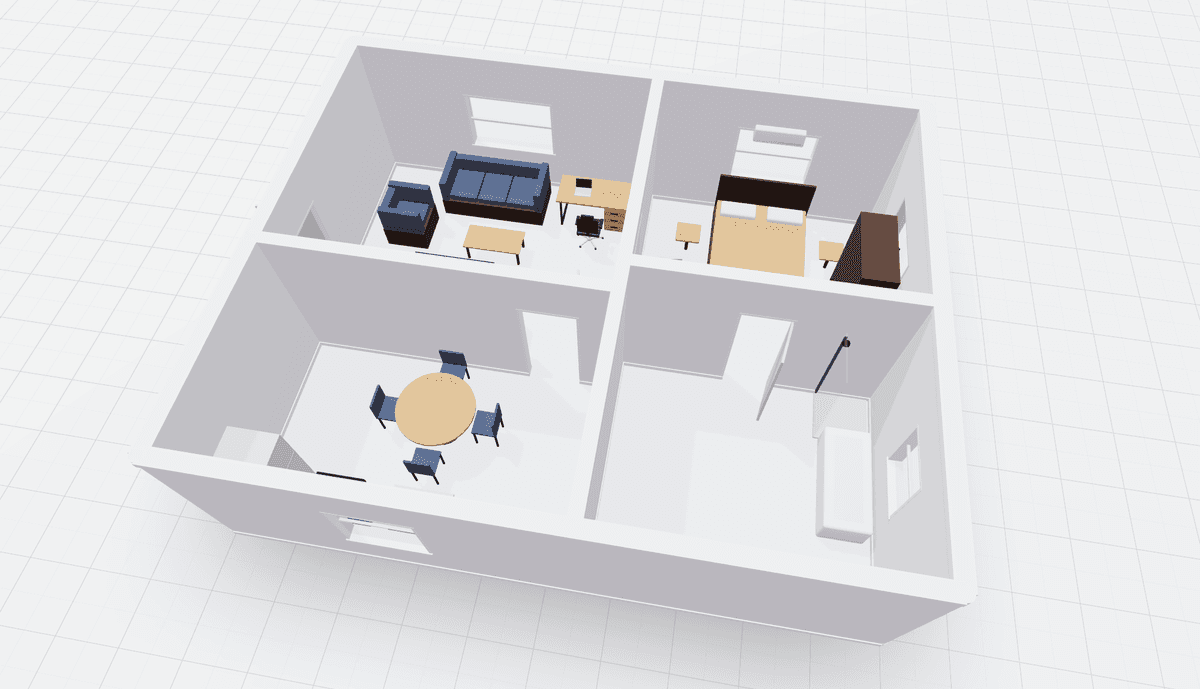 2D & 3D Ready
Modern 1-Bedroom Luxury Suite
Clean architectural floor plan with spacious living room, master bedroom, en-suite bathroom, dual guest access, and open kitchen dining.
Edit This Template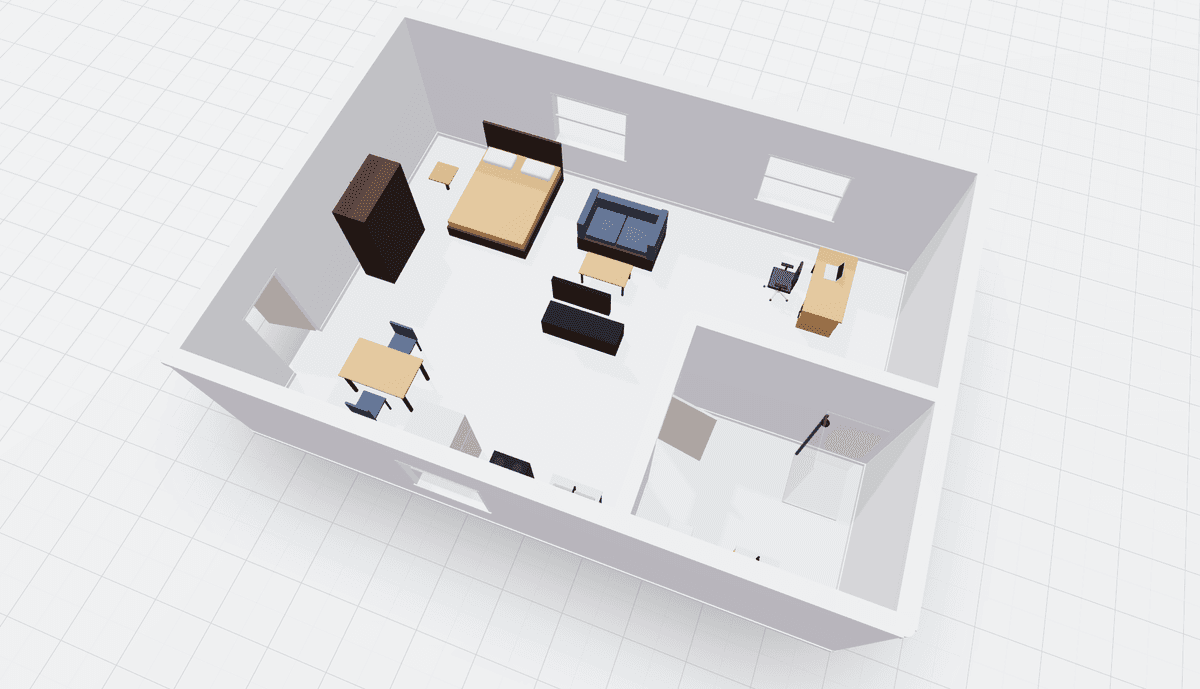 2D & 3D Ready
Minimalist Urban Studio
Sleek, space-efficient urban studio floor plan with distinct living, sleeping, workstation, kitchen, and bathroom zones.
Edit This Template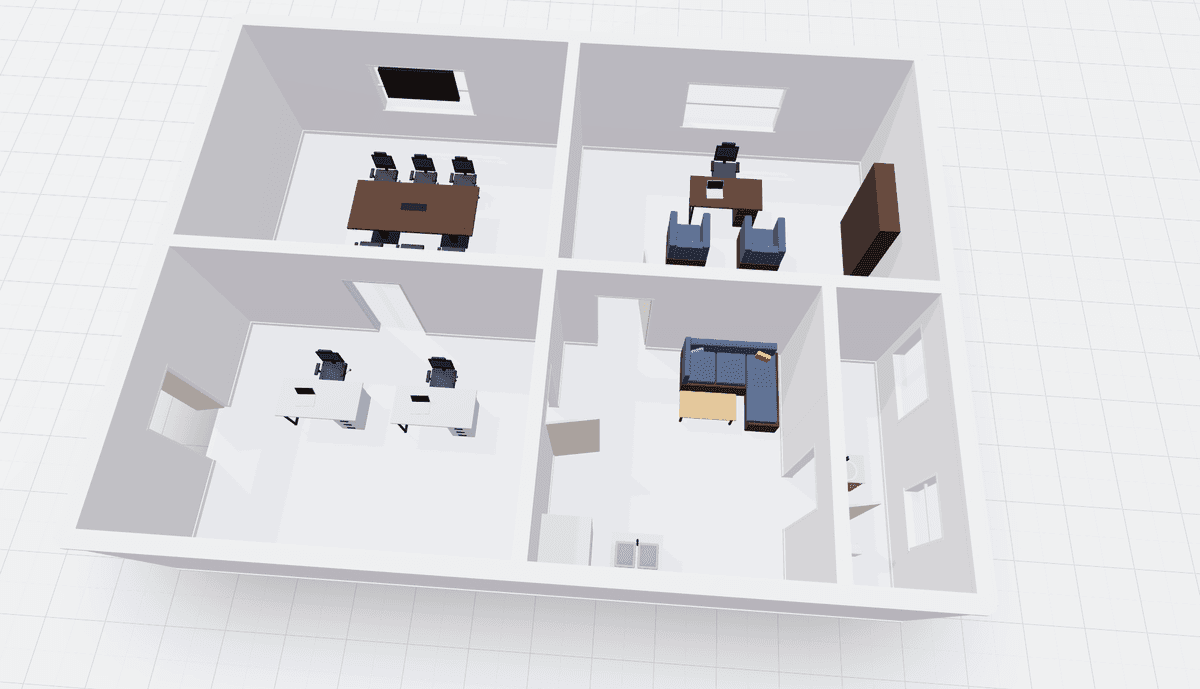 2D & 3D Ready
Executive Commercial Office Suite
Modern commercial office space featuring a private director suite, independent conference room, workstation pods, executive lounge, and restroom.
Edit This Template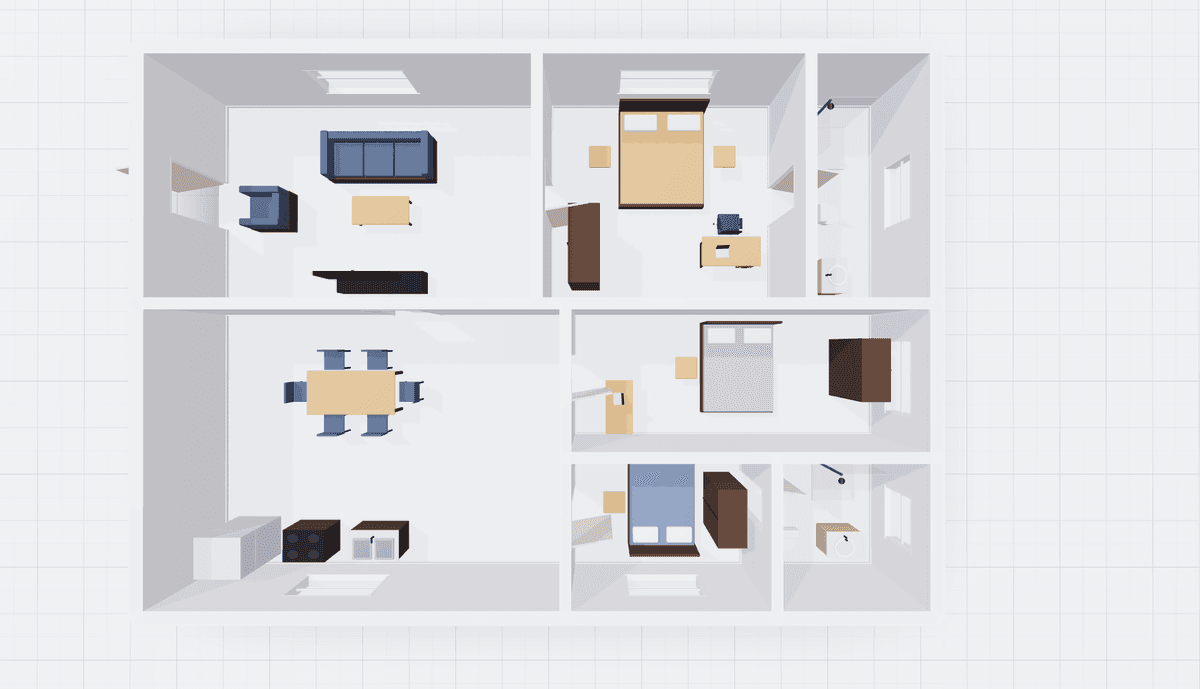 2D & 3D Ready
Spacious 3-Bedroom Family Villa
Grand family floor plan featuring master suite with en-suite bath, 2 additional private bedrooms, central distribution hallway, guest bathroom, large living hall, and full chef kitchen.
Edit This TemplateStart Drawing Your
Floor Plan Today
Browse our ready-made templates or start from scratch. No sign-up, no downloads, no cost.